Key takeaways:
- Galley and U-shaped kitchens can be practical choices. The best fit depends on how much space you have, the shape of the room, and what matters most for you.
- Galley kitchens are budget-friendly and perfect for narrow spaces; U-shaped kitchens offer more storage options and prep room.
- In San Diego, a galley kitchen remodel usually runs $18,000 to $100,000+, and the final cost depends on the scope of work and material choices.
To galley or not galley? The right layout comes down to your space and what you want most from it: maximum storage, an airy feel, or a comfortable yet budget-friendly place to cook.
What Is a U-Shaped Kitchen?
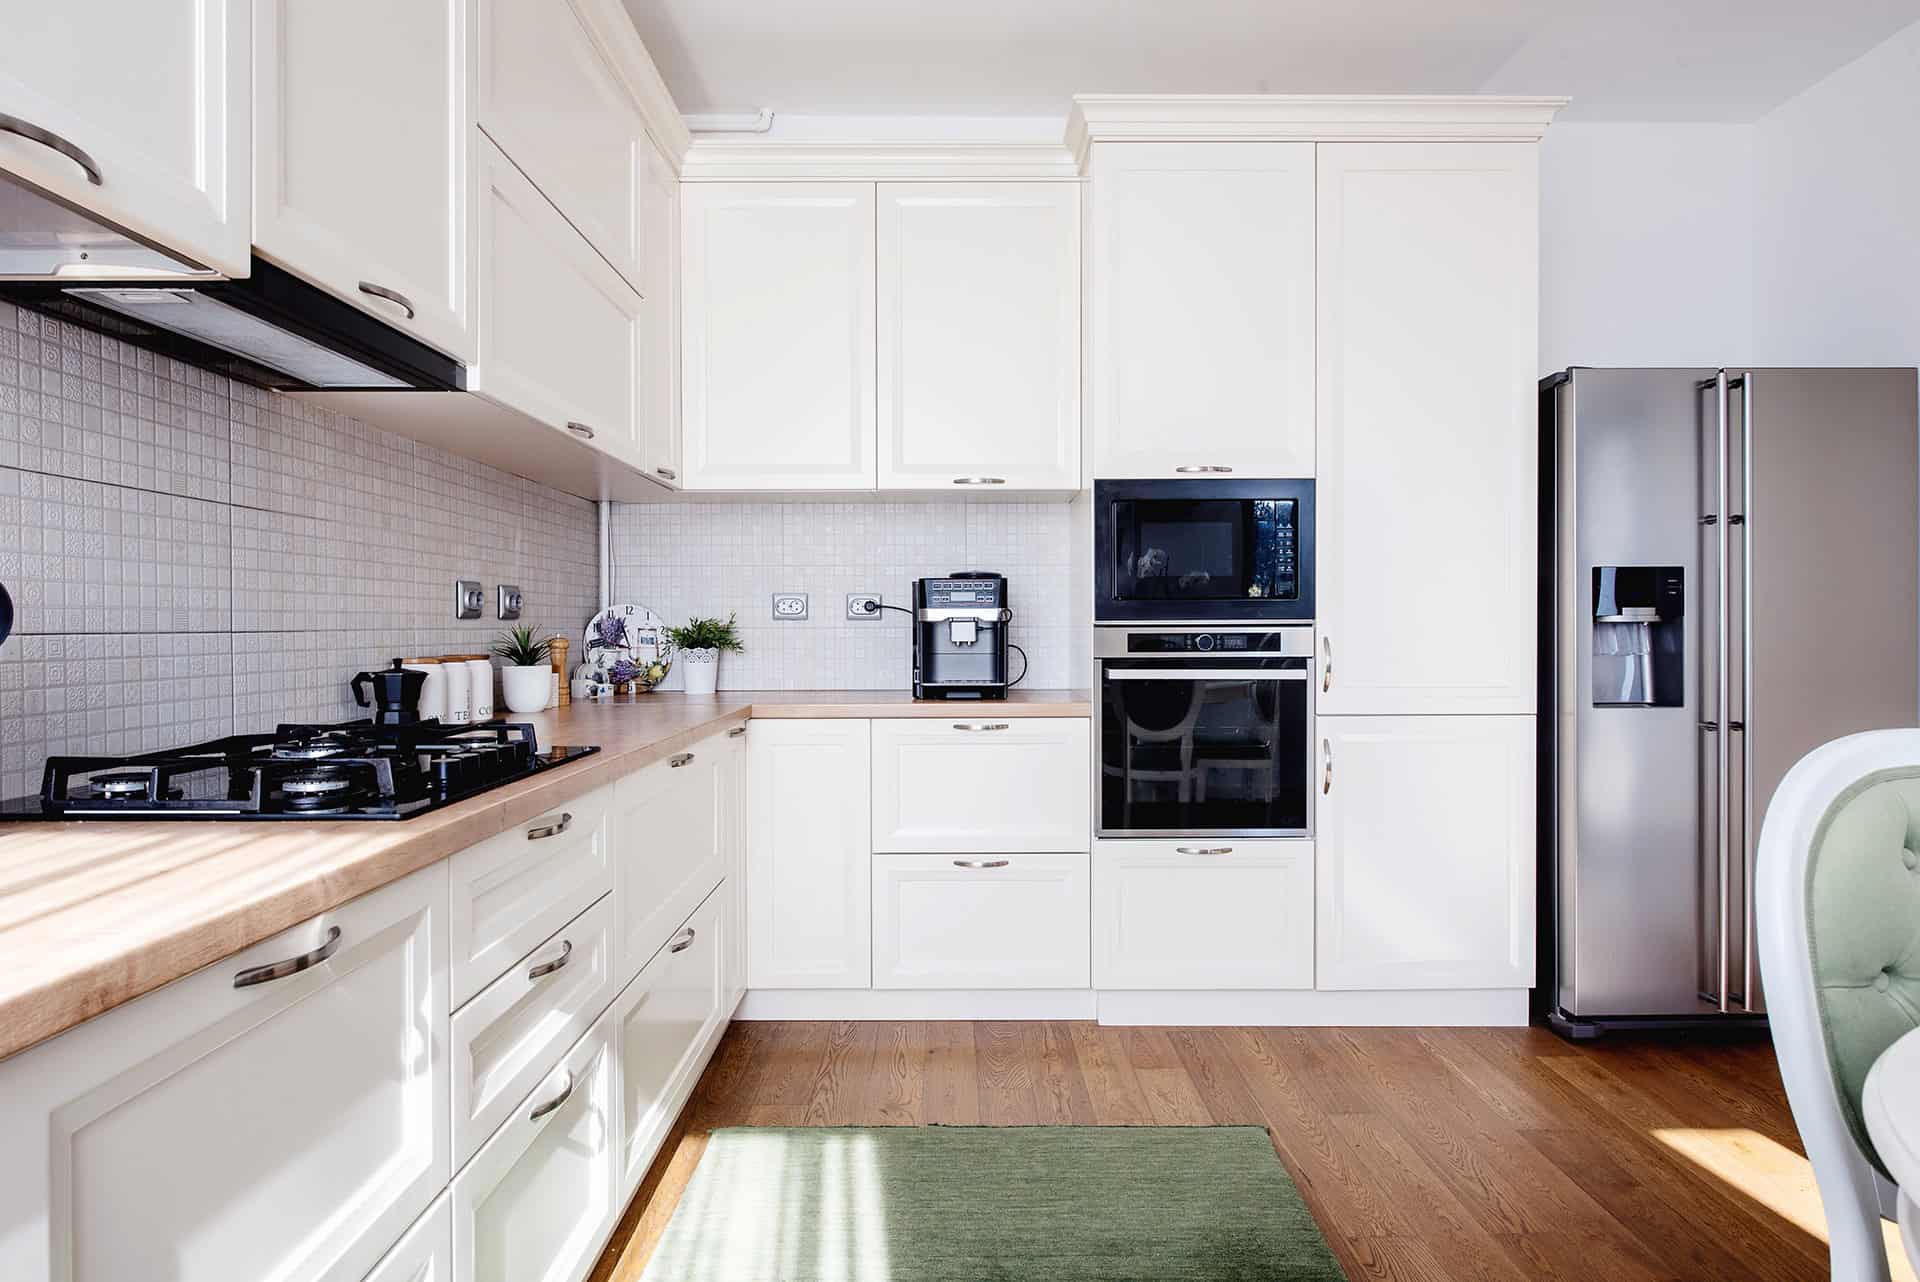
The U-shape layout uses three walls for countertops, large appliances, and cabinetry. It can follow the traditional work triangle or a zone-based approach, with separate areas for storage, meal preparation, and cooking.
It’s a flexible layout that fits many spaces, a common design for both small and large kitchens, although a small U-shaped kitchen can feel a bit cramped. That drawback could be bettered with open shelving for an airier feel, or a peninsula on one side for seating and additional counter space.
What Is a Galley Kitchen?
The name comes from the narrow kitchens traditionally found on ships and trains. The same basic idea carries over to homes: two parallel runs of cabinets and countertops fit neatly into a limited footprint. Its walkway usually closes on one end, but there are layouts where it acts as a pass-through between two rooms.
A galley kitchen can be very convenient for cooks because it keeps the fridge, stove, and sink within a relatively compact work triangle. It’s usually one of the best options for narrow kitchens. But even larger ones use this layout because it functions well, has fewer wasted corners, and is a budget saver since it requires less material.
A galley kitchen can be especially convenient for cooks because it keeps the fridge, stove, and sink within a relatively compact work triangle.
For galley kitchens with a window at the far end, it’s possible to fit in a corner banquette or a small table for morning coffee or a talk-over-a-cup-of-tea with your friend while you’re cooking.
Which Layout to Choose?
Opt for a galley kitchen if you have a narrow or pass-through space, cook often, and need the most function for your money.
Opt for a U-shaped layout if you have a wider footprint and need maximum storage with a space for an island or peninsula. A galley kitchen redesign is usually a more affordable option, while a U-shape kitchen remodel offers homeowners more flexibility.
Honest Cost Breakdown
Costs tend to vary between different states, with labor and material costs in San Diego, California running higher than the national average.Here are some average costs of a galley kitchen remodel in San Diego based on the scope:
- Minor remodel: A small remodel ranges from $18,000 to $30,000 for cosmetic updates, painting, stock cabinets, or basic countertops.
- Mid-range remodel: The cost of a mid-range remodel ranges between $30,000 and $65,000 for semi-custom cabinets, new mid-range appliances, updated flooring, and quartz or granite countertops.
- High-end remodel: The costs here vary. They start at about $65,000 and could reach up to $100,000 or more. Those costs usually include custom cabinetry, luxury appliances, structural changes, or high-end slab countertops.
The average cost of a galley kitchen remodel lands mid-range for most homeowners.
Factors That Affect the Price
- Labor: Skilled labor in California represents 30% to 40% of the total budget, since layout changes often require professionals.
- Layout Changes: Keeping the current location of your sink, refrigerator, and stove saves thousands of dollars. Plumbing relocation or moving gas lines can add $5,000 to $20,000 to your project.
- Permits: San Diego building and electrical permits usually add another $1,000 to $2,000 if you alter utilities or structural elements. That’s why it’s always best to work with a local contractor who knows the needed clearances and required permits.
And knowing your expected U-shaped or galley kitchen remodel cost early helps you budget.