
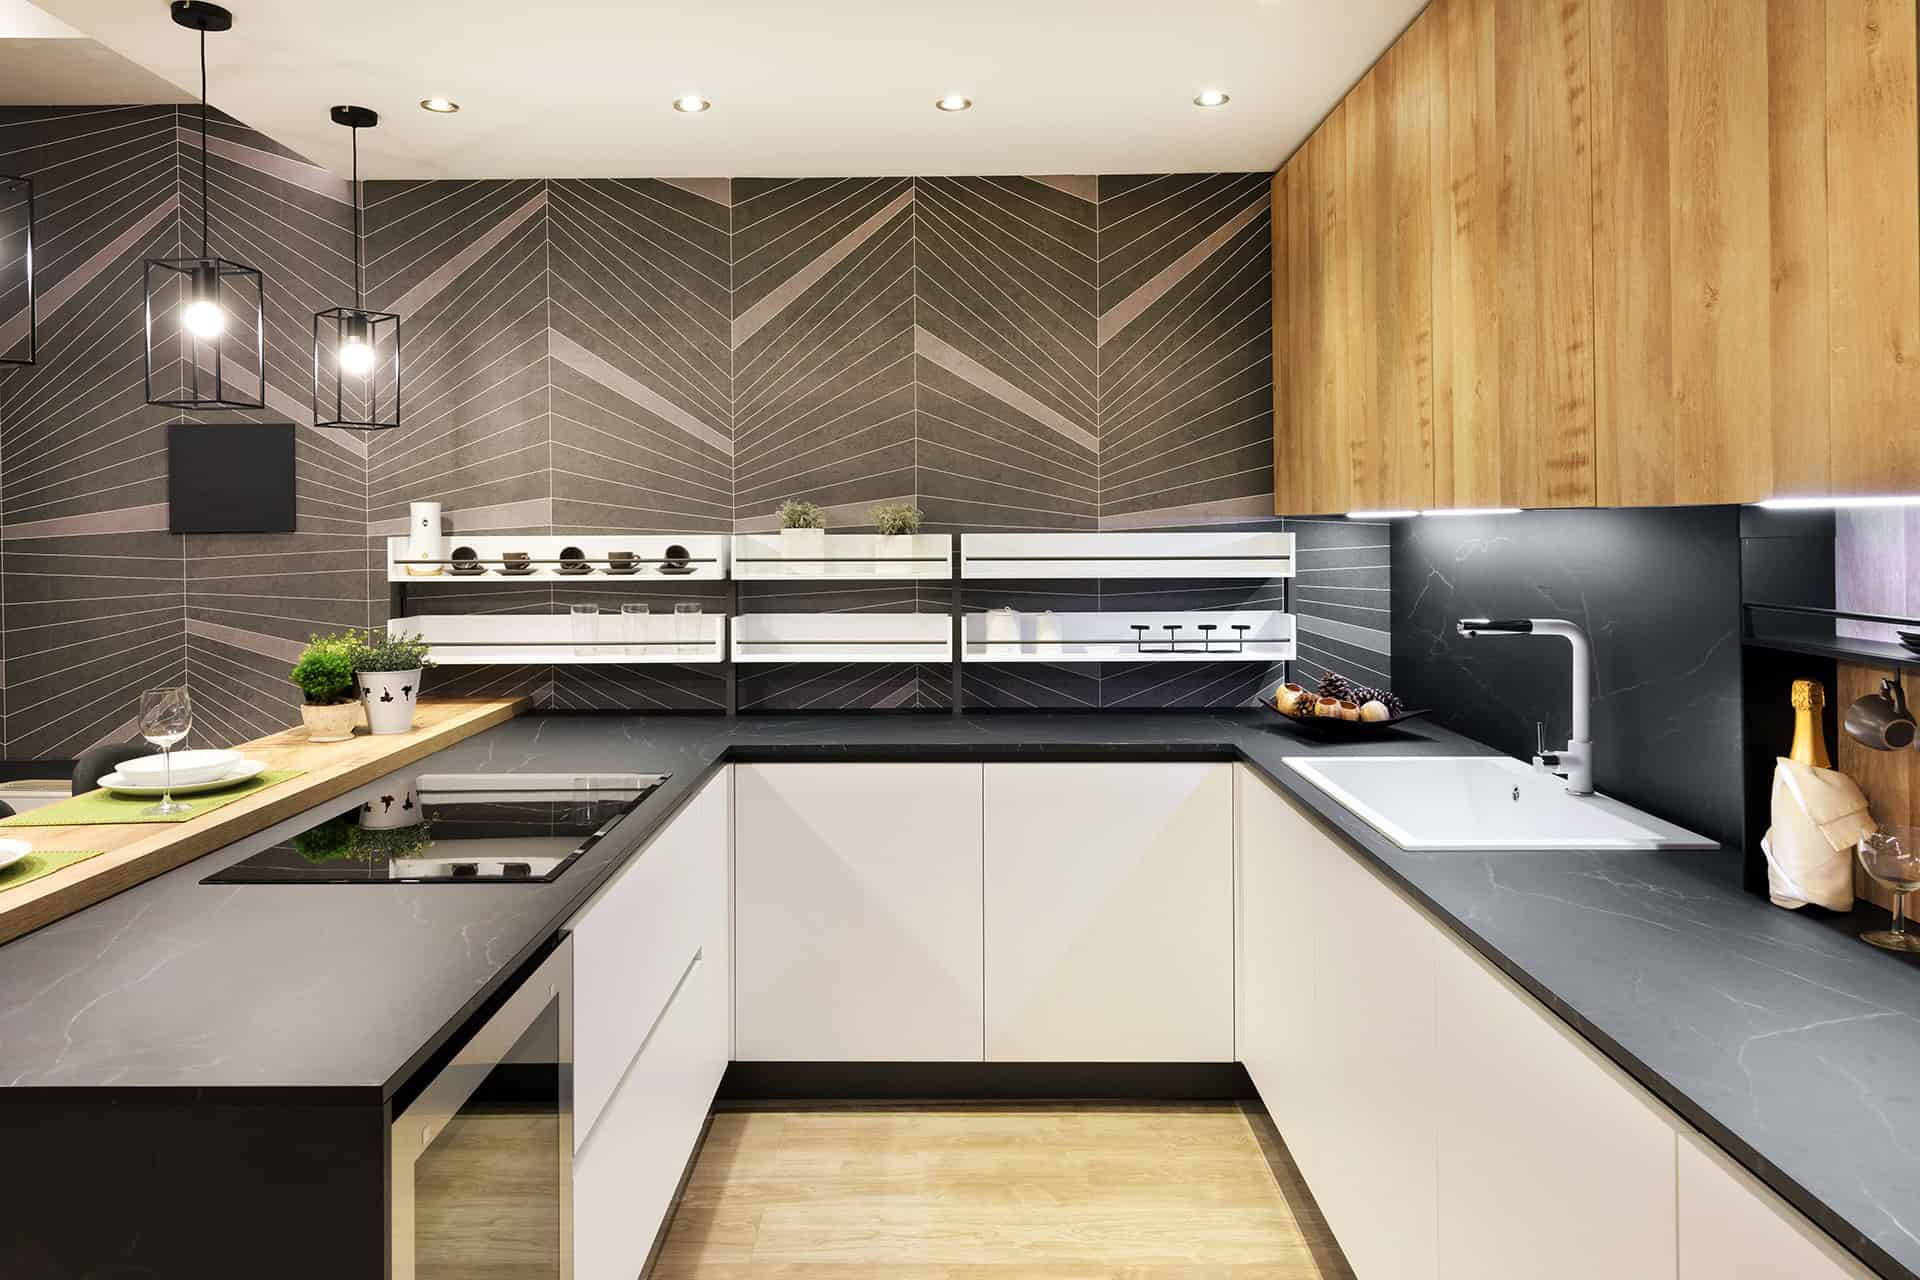
What is a U-shaped kitchen, exactly? Three connected walls with cabinetry and counters, wrapped around a cook like a horseshoe. Nothing fancy about the geometry. It’s old logic, and it still holds up. The entire “work triangle” concept was built around this exact footprint back in the 1940s, and eighty years later, San Diego kitchens still lean on it more than any other shape.
What’s changed is what one of those legs does. Homeowners don’t just want a place to cook anymore, they want a bar, and the fix is usually simpler than adding square footage: one leg of the U gets extended and raised into a peninsula with stool-height seating. Done right, a bar doesn’t compete with the layout efficiency. It rounds it out.
Why the U-Shape Works
Three things make this pairing worth the extra planning. Get the triangle right, and cooking stays efficient no matter how busy the kitchen gets. Zone it well, and the bar earns its spot instead of crowding the room. Handle storage properly, and three walls give you more of it than almost any other layout, bar included.
Flawless work triangle
The sink, stove, and fridge each get their own wall in a proper U-shaped kitchen layout, so paths never cross and appliance doors never collide. NKBA guidelines call for 42 inches of aisle clearance minimum, 48 for two cooks, with each triangle leg between 4 and 9 feet and a total perimeter under 26.
Put the bar on the open side, usually a peninsula extending one leg, and it stays completely outside the triangle. All it does is close the cook zone off from foot traffic that has no reason to cut through it.
Natural zoning
This is where a U-shaped kitchen with a bar tends to beat a U-shaped kitchen with an island for a lot of SanDiego lots. An island needs clear floor space on all four sides, realistically, a 10×10-foot room, before it even makes sense. A bar just needs one of the three existing legs, raised and extended. Cooking stays anchored to the other two walls, socializing takes over the third, and nobody’s elbow lands in the risotto.
Maximum storage
Two of the three walls keep full runs of base and wall cabinets. The third usually keeps its base cabinets tucked under the counter. Even with that trade-off, a U-shaped kitchen still outstores an L-shape or galley by a wide margin. The real weak spot is the two corners: dead space unless you fit a lazy Susan or a pull-out blind corner unit.
Crucial Measurements & Layout Rules
Room minimum: 8×8 ft works on paper; 10×10 to 12×12 ft feels right once cabinets and bodies are actually in the room.
Aisle clearance: 42″ for one cook, 48″ for two, measured between cabinet faces, not wall to wall.
Bar counter height: standard is 42″ with a 12-15″ overhang for knees; drop to 36″ (standard counter height) for a more casual, family-table feel.
Bar Depth: 24″ for the counter itself, plus 15-18″ of clearance behind the stools so people can actually get up.
For a small U-shaped kitchen, a two-seat breakfast bar on the shorter leg is usually the ceiling. Push for more seats, and you’ll cut into cabinet runs you can’t afford to lose.

If your existing footprint comes in under 8×8 minimum, stretching the space with a room addition is often a more realistic fix than compressing every measurement down to code limits.
Among the U-shaped kitchen designs we’ve built across San Diego, the ones that age well all share one thing: the bar was sized to the room, not the Pinterest board. Even a compact bungalow kitchen can pull off a U-shaped kitchen with a breakfast bar — the move is trimming one leg’s cabinet depth (let’s say, 24” down to 18″) rather than shortchanging the aisle.