Key takeaways:
- A kitchen island is freestanding, with access from all four sides. A kitchen peninsula is attached to a wall or cabinets at one end, with access from three sides. That one difference drives everything else.
- An island needs a kitchen of around 150+ sq ft and 36-42 inches of clearance on every side. It typically costs more, especially with a sink or cooktop.
- A peninsula fits compact and galley kitchens. And it costs less because it ties into existing cabinetry.
Both options add counter space, storage, and seating; below is how to tell which one your kitchen can actually handle.
What Is a Kitchen Island?


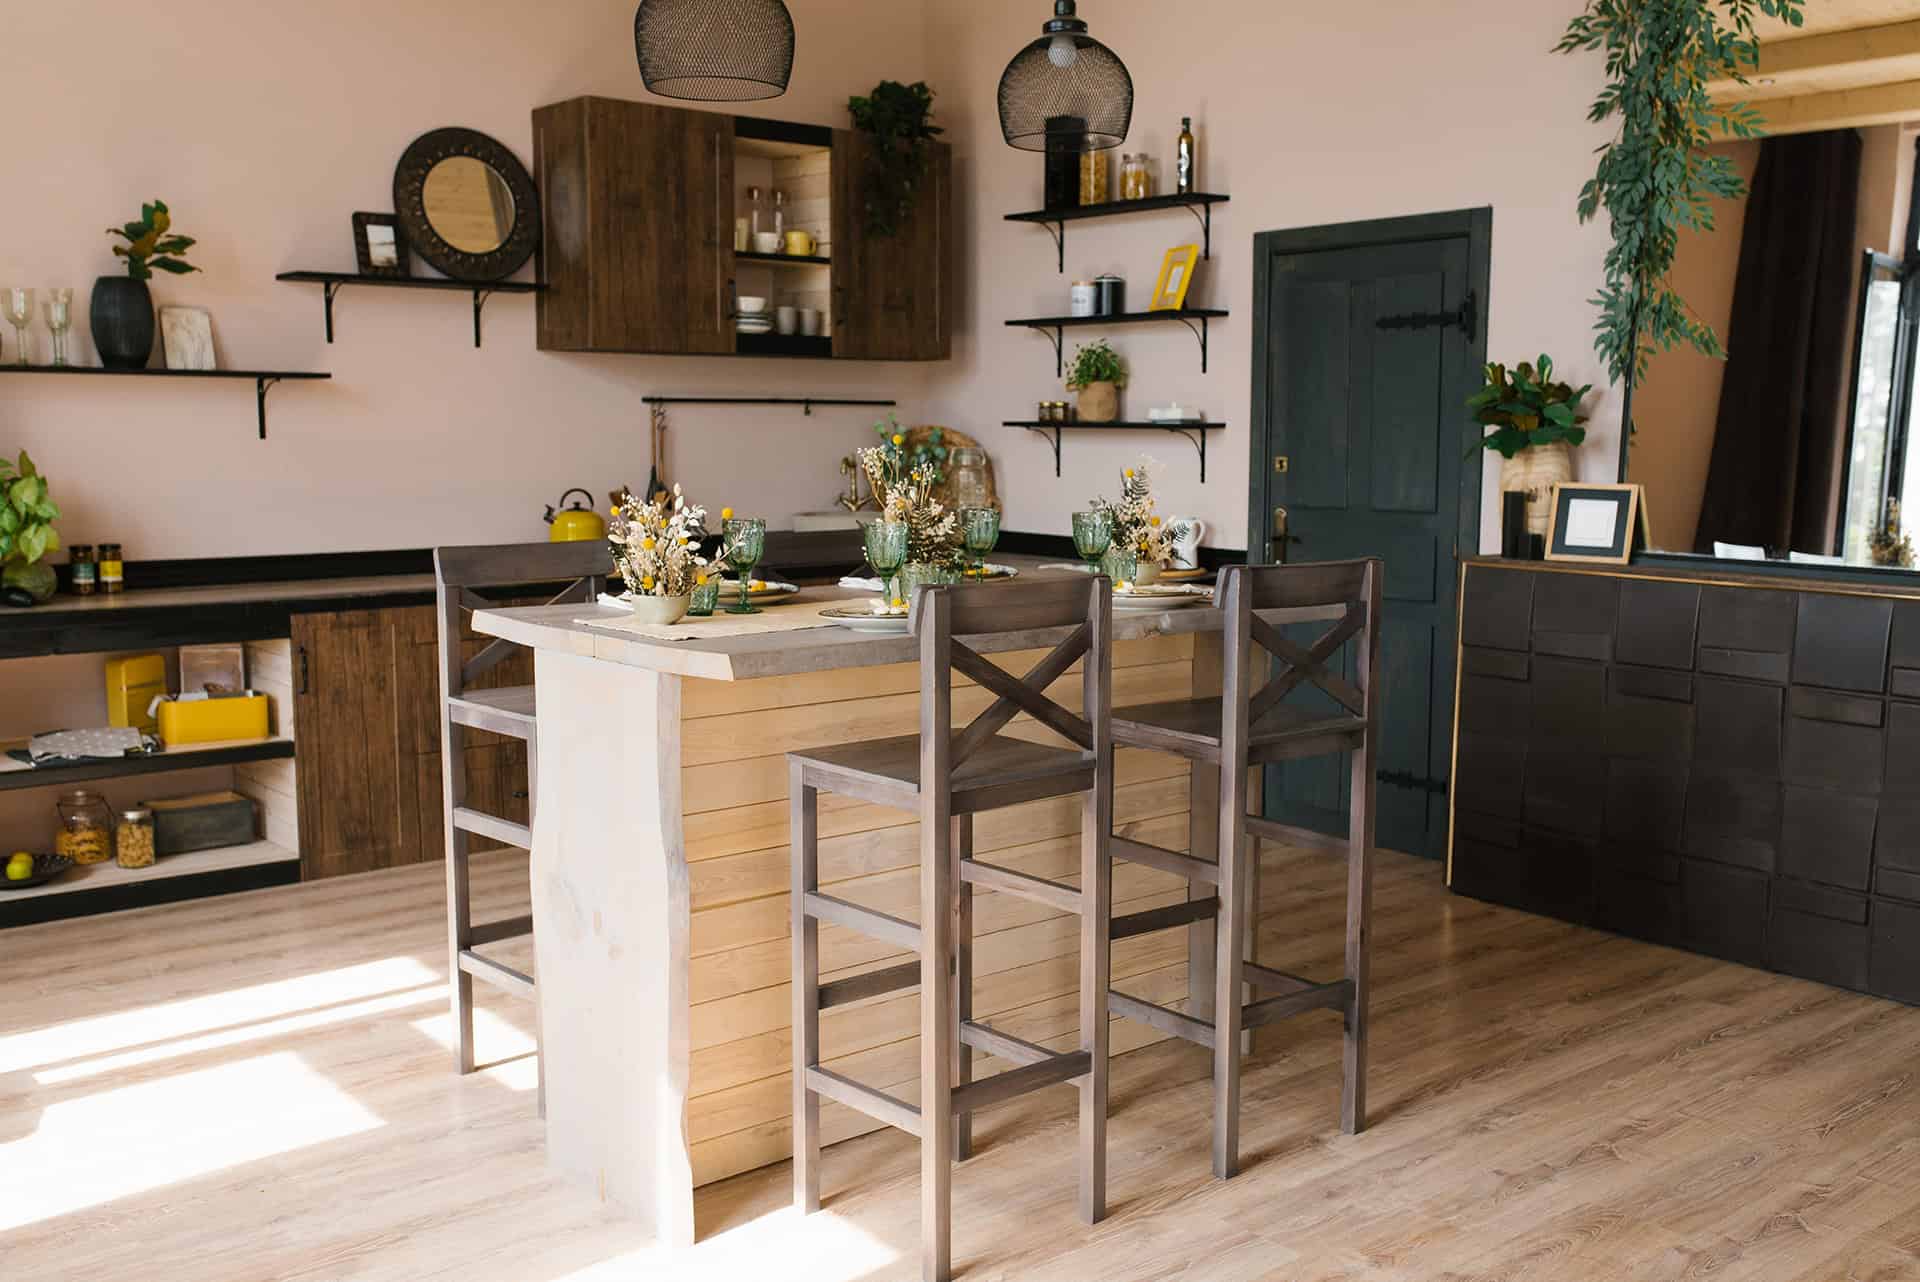
A kitchen island is a standalone block of cabinets and a countertop. Homeowners usually place it in the center of the kitchen, so it is accessible from all four sides. The purpose of a kitchen island goes beyond extra counter space: it adds storage, can house a sink, cooktop, or dishwasher, and can also work as a serving station.
A kitchen island with seating doubles as a breakfast bar, a homework desk, and the spot where guests gather while you cook. And if a built-in unit is out of budget, a kitchen island table, a freestanding table-height piece, delivers much of the same function with no plumbing or wiring.
What Is a Kitchen Peninsula?
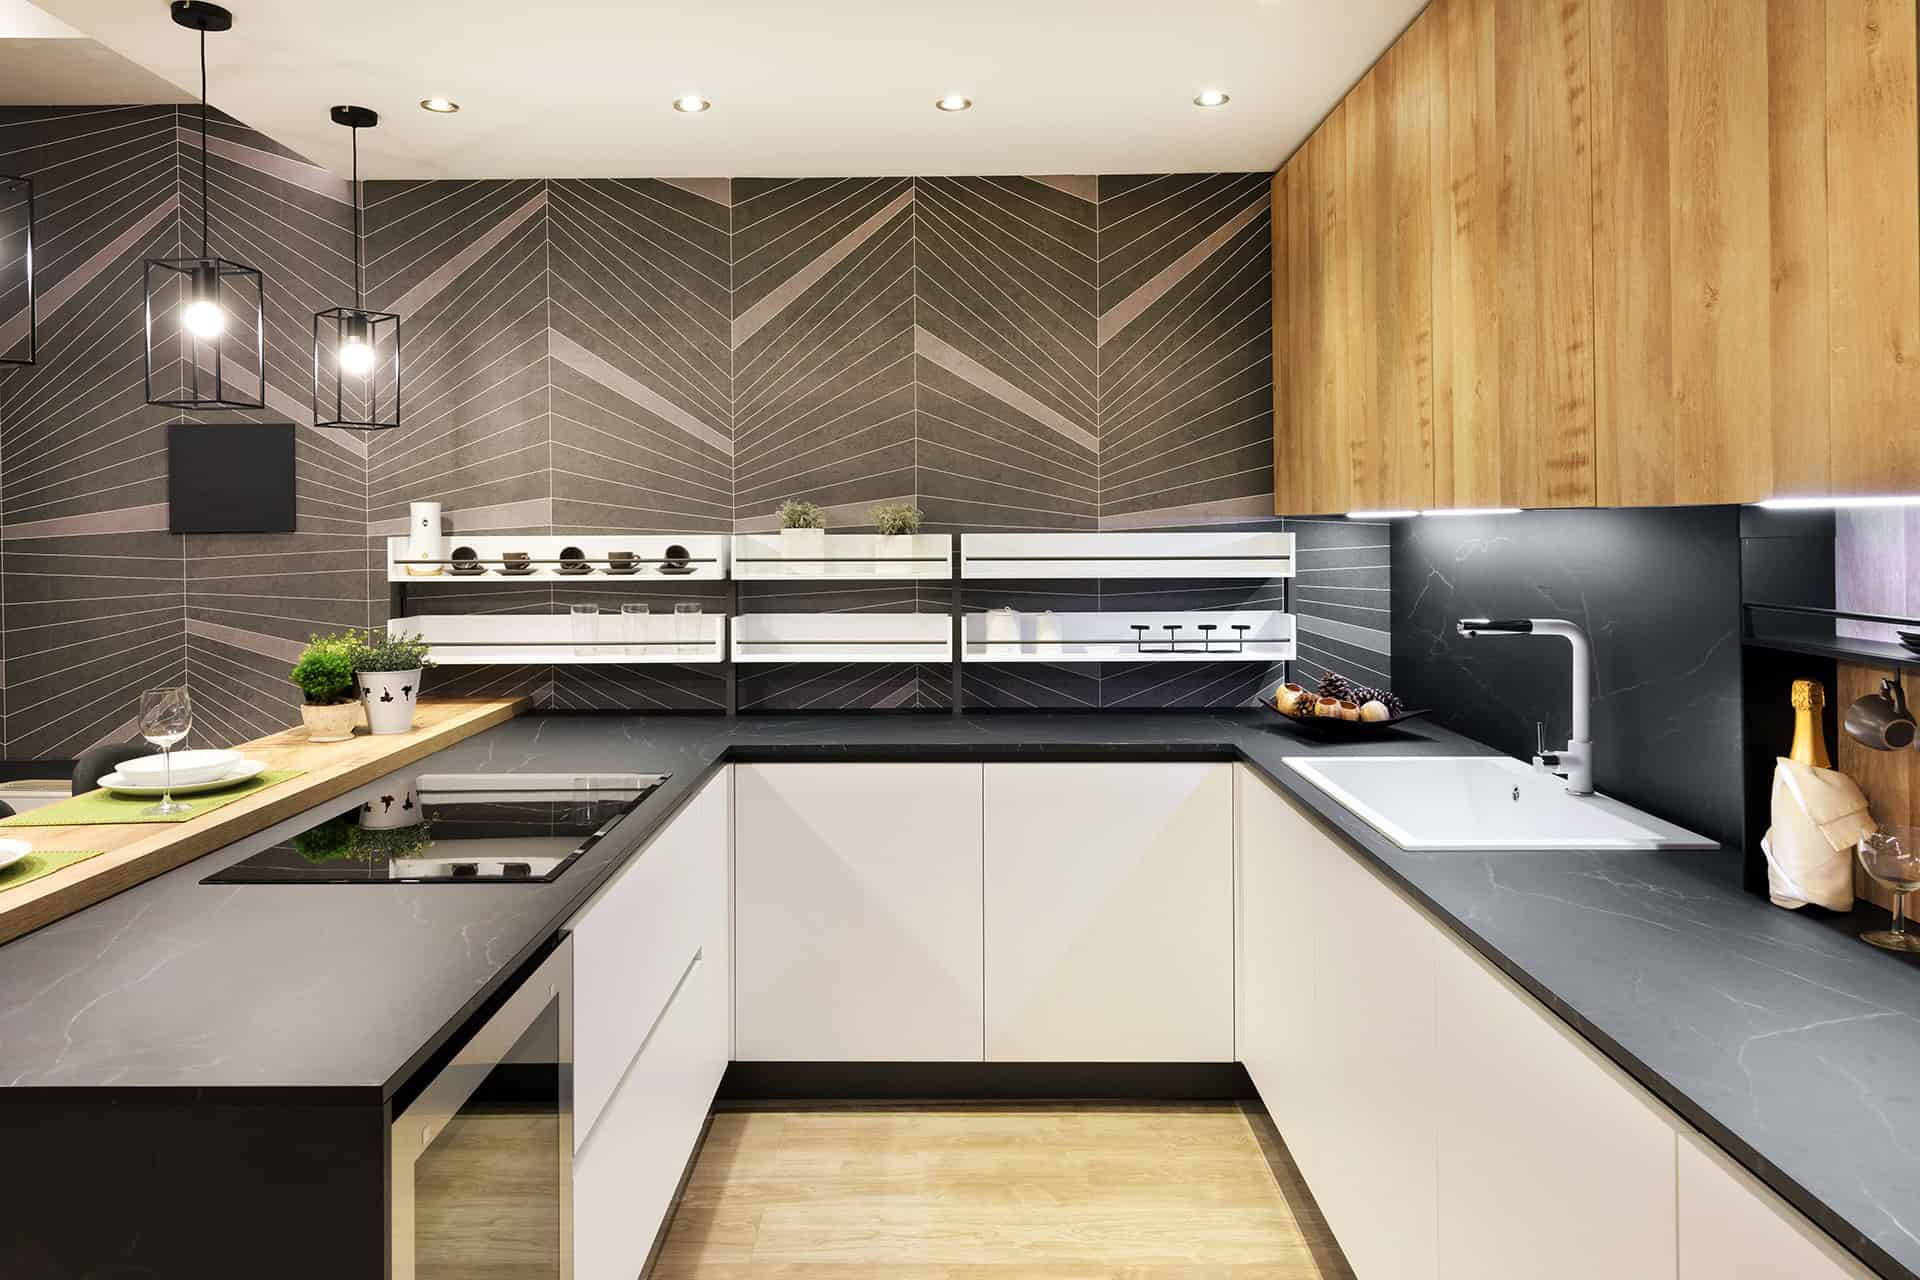
A kitchen peninsula is a countertop extension attached to a wall or to the main cabinet run, open on three sides. It is almost an island, but connected to the mainland of cabinetry. A peninsula kitchen layout turns a popular L-shaped kitchen into a U-shaped one (or a U into a G). It helps to separate the cooking zone from the dining or living area; so, you get a natural border without building a real wall.
Kitchen Island vs Peninsula: Quick Comparison
Here’s the difference between kitchen island and peninsula at a glance:
Parameters | Island | Peninsula |
Access | All 4 sides | 3 sides |
Best suited for | Open-concept kitchens 150+ sq ft | Compact, galley, and condo kitchens |
Clearance required | 36-42” on every side | One open aisle |
Cost | Higher: plumbing, wiring, flooring work | Lower: ties into existing cabinets |
Seating options | Flexible, on several sides | Usually one side |
Effect on space | Keeps the room open | Zones the room |
Resale appeal | Buyers’ favorite | Neutral |
How Much Space Around a Kitchen Island Do You Actually Need?
This is where most island dreams meet reality. Experienced designers usually insist on 36-42 inches of walkway on every side, or even more if appliance doors open toward the island. The rule of thumb is to keep the island under 10% of the kitchen’s area.
This means a kitchen under roughly 150 sq ft rarely fits one comfortably. If you plan seats, add a 12-15-inch countertop overhang and around 24 inches of width per person. If the math doesn’t work, it’s not a dead end, it’s just a point where a peninsula becomes a smarter choice.
What About Cost?
In the kitchen peninsula vs island matchup, the peninsula almost always wins on price. You can connect it to the existing cabinetry, so no extra utilities are required. If you consider an island with a sink or cooktop, it needs additional plumbing and electrical work underneath the floor, permits, and often new flooring installation around the new footprint. That’s why islands are best planned as part of a full remodel.